
Seamless K-Style Gutters
A familiar residential profile formed in long continuous runs to reduce unnecessary seams and create a clean line along the eave.
Popular Residential Profile
Complete Roof-Drainage Systems
A well-planned gutter system collects runoff from the roof and moves it to the right discharge points. Assured Restoration installs complete gutter and downspout systems built around the home’s roof area, architecture, and drainage needs.

More Than a Trough at the Roof Edge
Gutter width matters, but it is only one part of the design. Roof area, pitch, valleys, long runs, outlet locations, downspout capacity, fascia condition, and the final discharge point all influence how the system should be planned.
Assured Restoration evaluates the complete water path before defining the scope. That means the finished installation is designed to look intentional on the home while moving runoff through properly placed gutters and downspouts.
Profiles & Material Options
The right gutter system should make sense for the roof and look like it belongs on the home. Assured can help compare common residential profiles and premium architectural options.
A familiar residential profile formed in long continuous runs to reduce unnecessary seams and create a clean line along the eave.
Popular Residential ProfileA distinct rounded profile that can complement traditional, historic, and design-focused homes when the roof and drainage plan support it.
Architectural Gutter OptionA premium material direction with unmistakable character for homeowners who want the gutter system to become an intentional exterior detail.
Premium Metal FinishFive-inch gutters can serve many straightforward residential rooflines, while six-inch gutters may be appropriate for larger or steeper roof areas, concentrated valley flow, or longer runs. Outlet size, downspout quantity, slope, placement, and discharge still need to support whichever gutter size is selected.
Design Above. Drainage Below.
A successful gutter project balances the profile visitors see along the eave with the downspout and discharge plan closer to the ground.
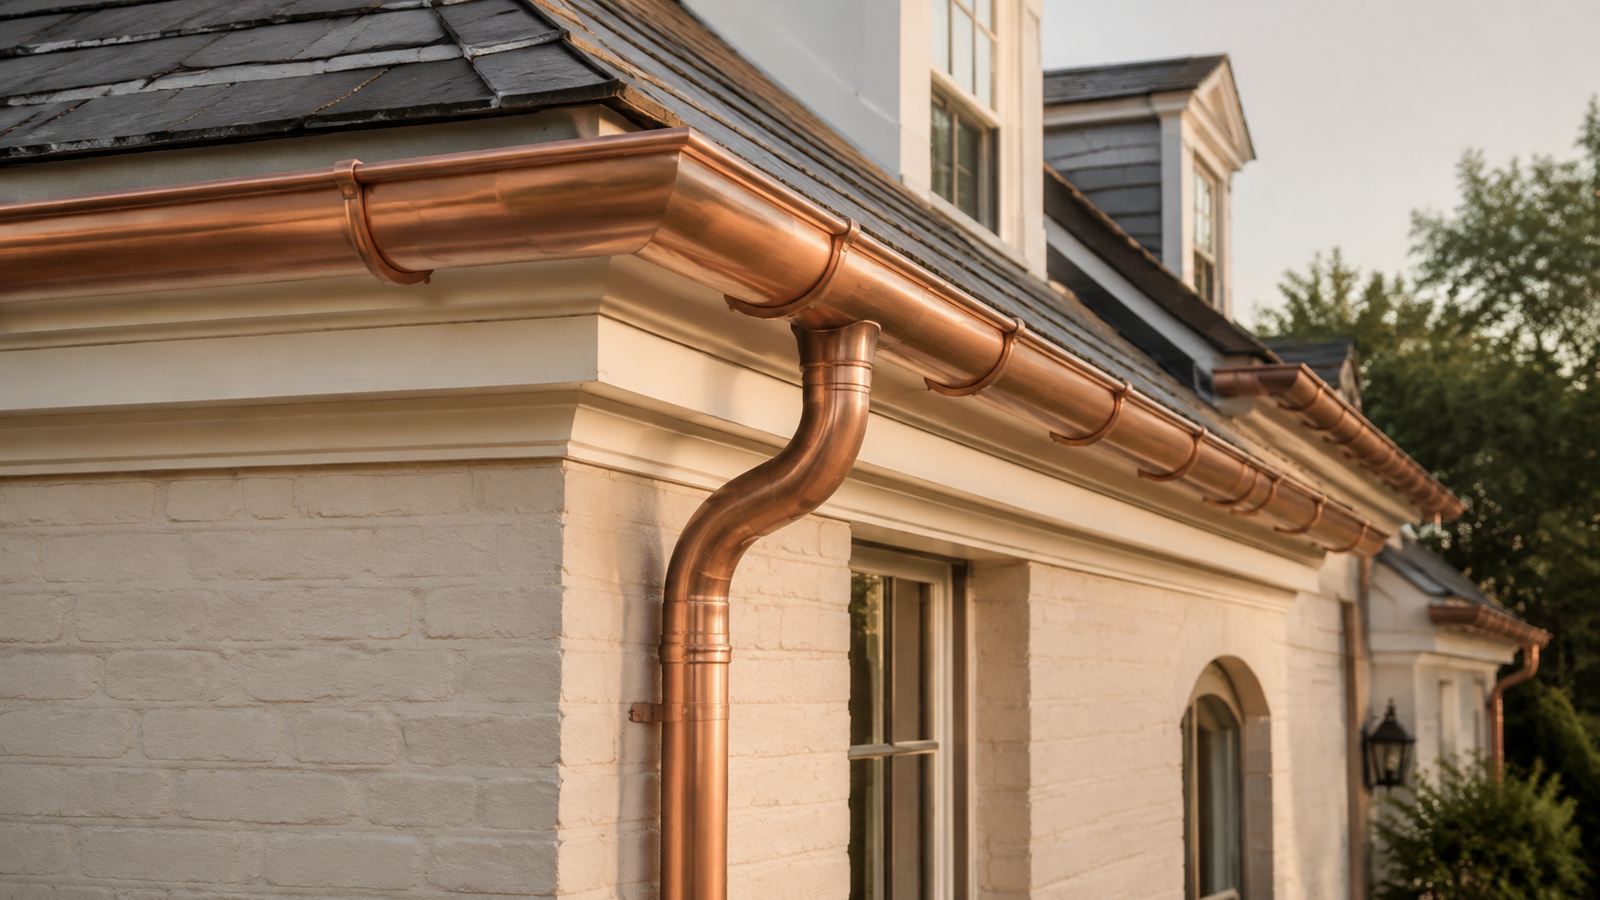
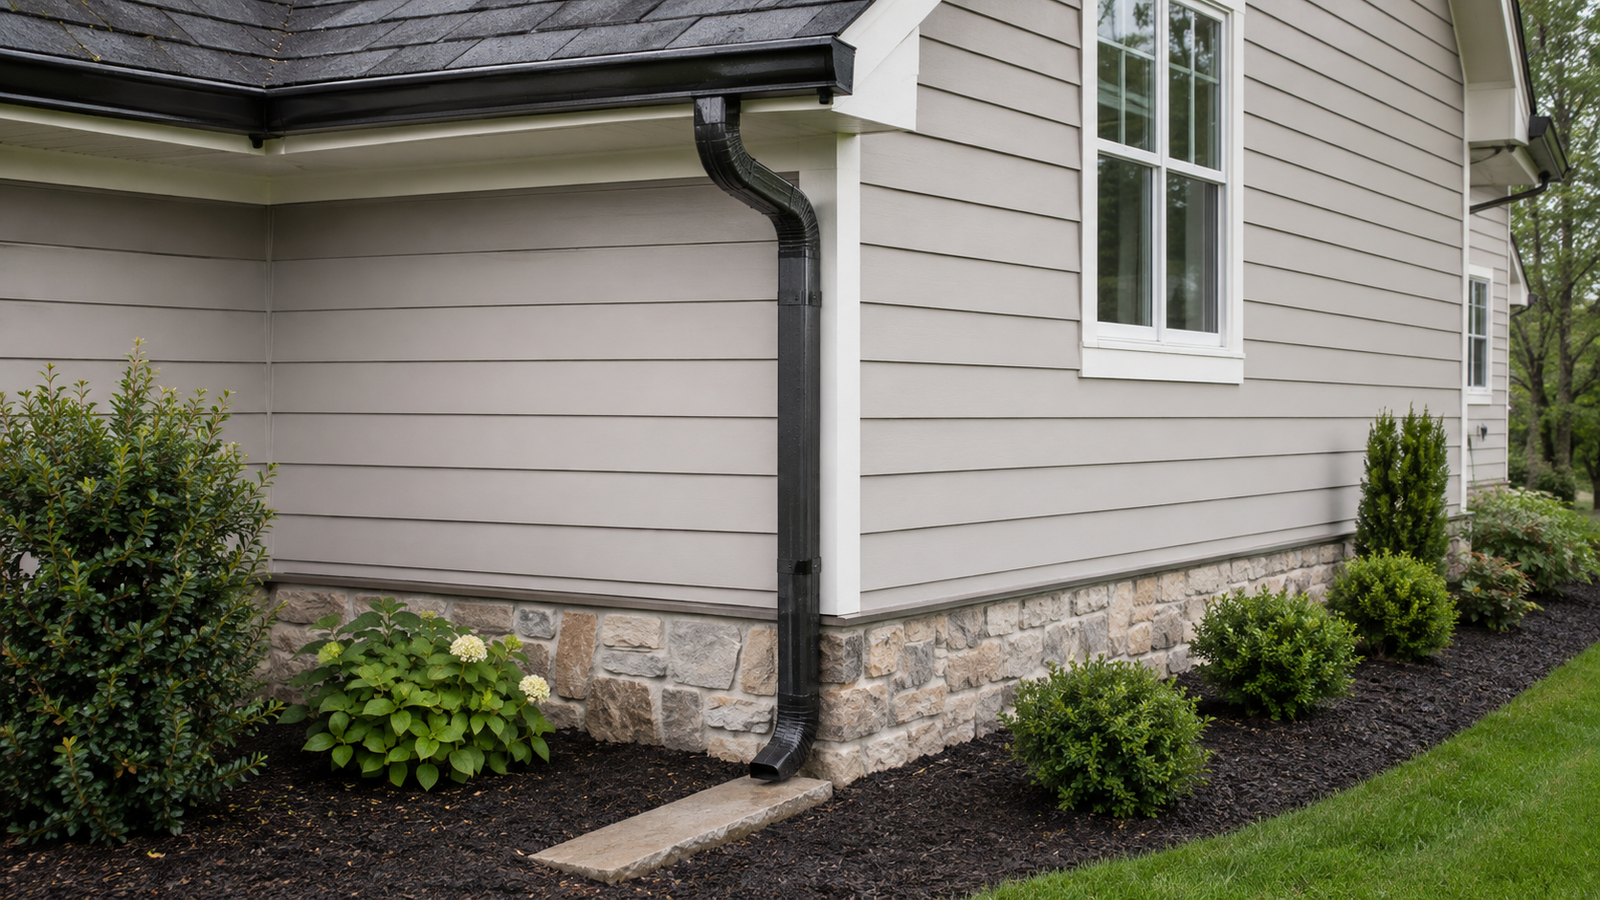
Gutter profile, size, color, downspout layout, and discharge details are selected according to the home, roof geometry, project scope, and available product options.
What Complete Planning Includes
The best result comes from treating collection, conveyance, and discharge as one coordinated system.
Roof size, pitch, valleys, and concentrated runoff help determine where the system needs additional attention.
Profile, material, and 5-inch or 6-inch sizing are matched to the roof, architecture, and project goals.
Layout, pitch, hanger placement, and fastening affect the straight appearance and function of each run.
Outlet locations and downspout capacity need to support the roof sections and gutter runs feeding them.
Existing conditions are evaluated because the gutter system depends on a sound, properly prepared attachment area.
Extensions, splash blocks, or compatible drainage connections should move water toward an appropriate discharge point.
The Assured Process
A defined process keeps system choices, installation details, and homeowner expectations aligned.
Review the roofline, existing gutters, fascia, downspouts, discharge points, and project goals.
Compare profile, material, 5-inch or 6-inch sizing, color, and architectural options.
Confirm gutter runs, outlets, downspouts, included details, and project-specific conditions.
Complete the approved gutter and downspout system with attention to attachment and alignment.
Walk through the completed work, discharge locations, project details, and final homeowner questions.
Recent Project Gallery
Browse field photos from active and completed Assured Restoration projects. The gallery updates through CompanyCam as new exterior work is documented.
Gutter Installation FAQ
A property evaluation is the best way to define the right system, but these answers explain the decisions that commonly shape a gutter replacement.
The right size depends on roof area, pitch, valleys, long runs, local rainfall, outlet locations, downspout capacity, and where the water can discharge. Many straightforward residential rooflines may use 5-inch gutters, while larger, steeper, or more complex roof areas may benefit from 6-inch gutters and a supporting downspout plan.
Seamless gutters are formed in long continuous runs for the home, reducing the number of joints needed along straight sections. Corners, outlets, end caps, and other transitions still require properly completed connections.
There is no single number that fits every house. Gutter length, roof area, valleys, outlet size, downspout capacity, available locations, and ground-level discharge options all influence the layout.
Not automatically, but it can be a practical time to evaluate them. Existing condition, roof-edge work, fascia needs, desired size or color changes, and the coordination required between the roof and gutter systems should guide the decision.
Yes. Assured offers seamless K-style, half-round, and copper gutter directions. Product availability, profile, material, color, compatibility, and project scope are confirmed during planning.
Assured Restoration serves homeowners throughout Columbus and Central Ohio. Contact the team with your project address to confirm current service availability.
Plan the Complete Water Path
Tell Assured Restoration what is happening at the roof edge and around the property. We’ll help evaluate gutter size, profile, downspouts, and the complete replacement scope.