
Soffit and fascia are the finished components around the roof edge. They are easy to think of as decorative trim, but they connect roofing, attic ventilation, siding, and gutters. Damage in this area can affect more than appearance.
Understanding the difference helps homeowners describe a problem and evaluate a contractor’s scope. The exact construction varies by home, so an inspection should identify the visible finish materials and the supporting components behind them.
What Is Fascia?
Fascia is the vertical face along the lower roof edge. On many homes, a wood fascia board or subfascia provides the base, while painted wood, aluminum wrap, vinyl, composite, or another finish creates the exposed surface.
Gutter hangers are commonly secured through or to the fascia area, which means the underlying material must be sound enough to hold the system. The fascia also helps close and finish the ends of rafters or trusses and connects visually with the roof, soffit, and siding.
What Is Soffit?
Soffit is the finished underside of an eave or roof overhang. Looking up from beside the home, it is the horizontal or angled surface between the wall and fascia. Soffit may be made from vinyl, aluminum, wood, fiber cement, or other approved materials.
Some soffit panels are vented to admit outside air into the attic. Intake ventilation can work with properly designed exhaust ventilation near the roof’s upper areas. Not every opening is suitable, and insulation, paint, dust, or stored materials should not block designed intake paths.
How Soffit, Fascia, Roofing, and Gutters Work Together
At the eave, shingles, underlayment, drip edge, roof decking, fascia, soffit, gutters, and attic components meet within a small area. Each piece has a different role:
- Shingles and underlayment shed water from the roof surface
- Drip edge helps protect the perimeter and direct runoff at the eave
- Fascia closes the edge and commonly supports gutter attachment
- Soffit finishes the overhang and may provide attic intake ventilation
- Gutters collect runoff and send it to downspouts
- Downspouts move water toward a safe discharge point
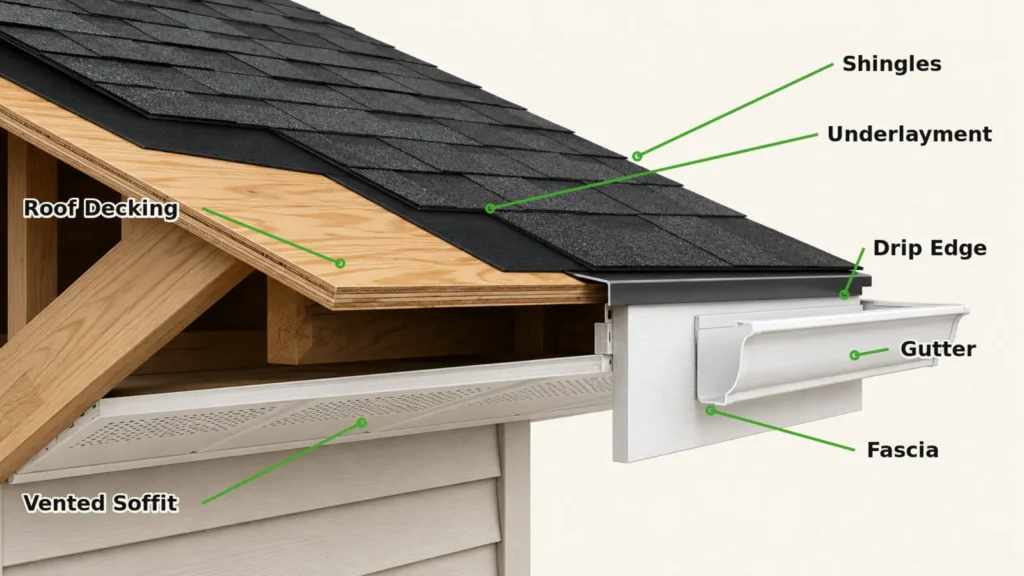
A defect in one component can affect the others. An overflowing gutter can wet fascia. Damaged drip edge or poor roof-edge alignment can allow water behind the gutter. Rotting fascia can loosen gutter hangers. Blocked soffit vents can reduce intended attic airflow.
Signs of Soffit or Fascia Damage
Have the roof edge evaluated when you notice:
- Peeling paint, bubbling finishes, rust, or persistent staining
- Soft, cracked, split, swollen, or visibly rotted fascia
- Loose, bowed, missing, or punctured soffit panels
- Gutters sagging or pulling away from the roof edge
- Water running behind the gutter or dripping from the soffit
- Animal or insect entry around open roof-edge areas
- Mold-like growth, musty odors, or moisture staining near eaves
- Blocked, painted-over, or missing soffit ventilation openings
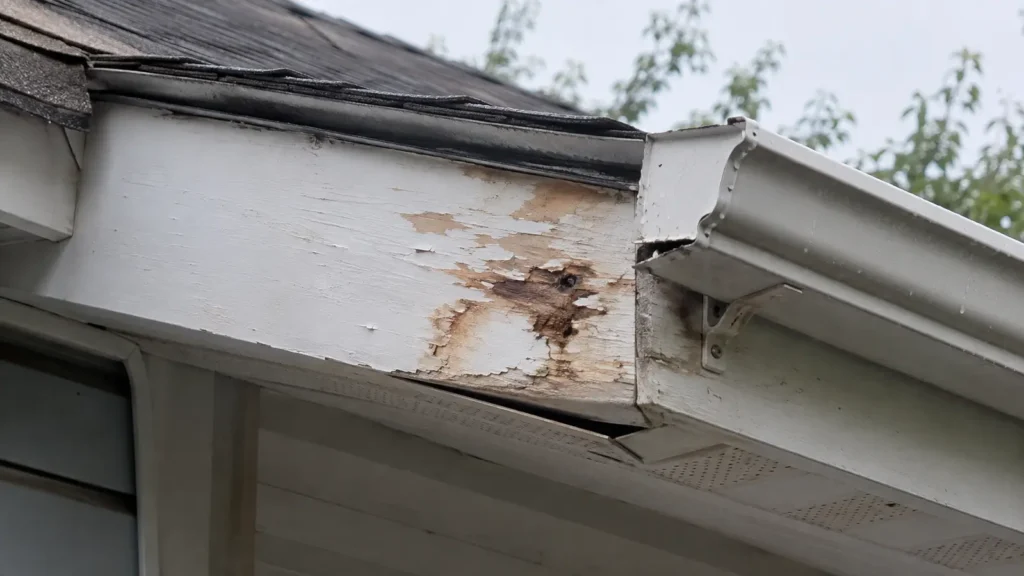
Stains do not identify the source by themselves. Roof leaks, gutter overflow, condensation, plumbing, ice dams, and damaged flashing can all move moisture toward the eave.
Common Causes of Damage
Gutter and Drainage Problems
Clogs, poor slope, leaking seams, undersized outlets, and short downspout extensions can cause overflow or repeated wetting. Water behind the gutter may affect fascia, soffit, sheathing, and wall finishes.
Roof-Edge Leaks
Damaged shingles, underlayment, drip edge, flashing, or decking can allow water into the roof edge. Ice dams may also hold meltwater where it can reach vulnerable materials.
Poor Ventilation or Air Leakage
Warm, moist indoor air entering a cold attic can create condensation. Soffit ventilation is one part of the system, but adding vents without addressing air leakage, insulation, exhaust sources, and upper ventilation may not solve the cause.
Storms, Animals, and Age
Wind can loosen panels and gutters. Hail or falling limbs can dent or puncture finishes. Birds, squirrels, insects, and other pests may use existing gaps. Coatings, sealants, metals, and wood also change with age and exposure.
Can Soffit and Fascia Be Repaired?
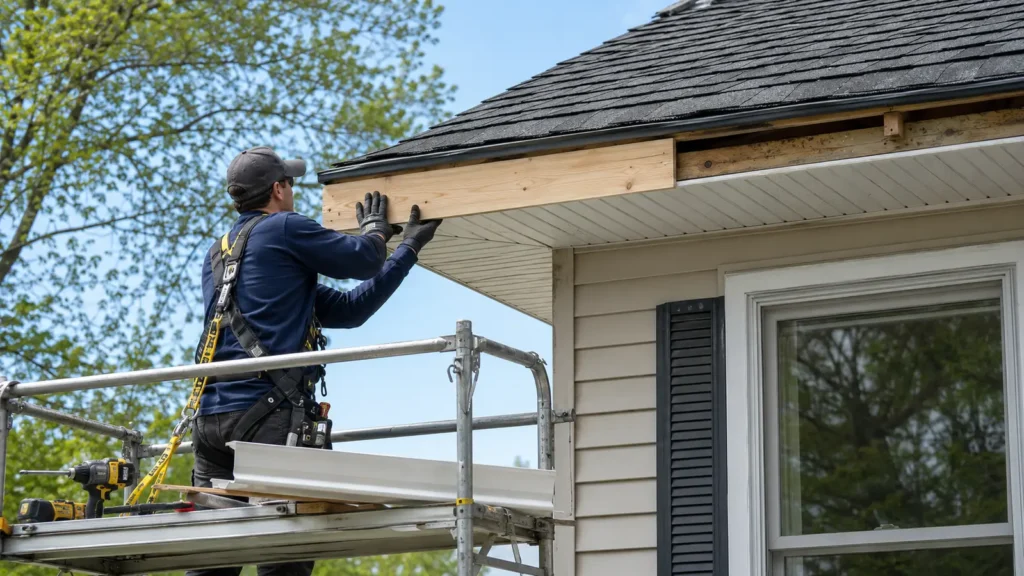
Localized damage can often be repaired when the source is corrected and surrounding materials remain sound. A contractor may remove the gutter or finish wrap, replace deteriorated wood, restore ventilation paths, install compatible soffit or fascia material, and reattach the gutter.
Widespread rot, multiple loose sections, inaccessible damage, recurring moisture, or a broader roof or siding project may make coordinated replacement more efficient. Covering soft wood with new metal or vinyl does not restore structural strength.
Soffit Ventilation Is a System
Vented soffit can provide low intake air, but openings need a connected path into the attic. Insulation baffles may be used to maintain clearance where roof framing meets exterior walls. Exhaust ventilation should be compatible with the attic design and should not short-circuit the intake.
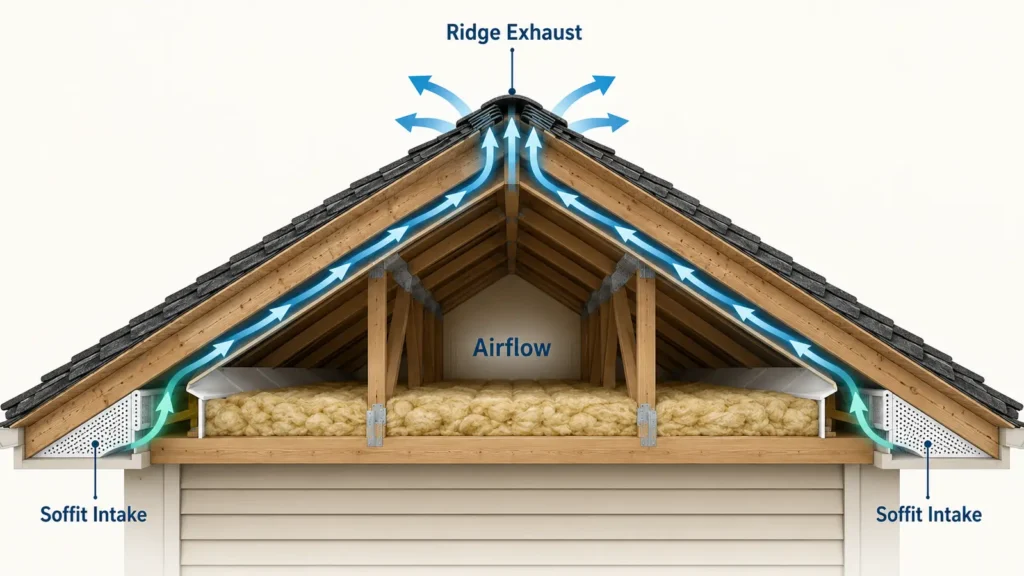
Attic ventilation cannot replace air sealing or control an indoor moisture source. Bathroom fans, kitchen exhaust, and dryers should terminate as designed rather than releasing moist air into an attic or soffit area.
Coordination During Roof, Gutter, or Siding Work
Roof replacement exposes the eave and can reveal deteriorated decking or fascia. Gutter replacement requires a reliable mounting surface and correct relationship to drip edge. Siding replacement may connect to soffit channels, corner trim, and roof-to-wall flashing.
When more than one system needs work, the written scope should specify who removes and reinstalls gutters, repairs wood, replaces finishes, preserves ventilation, and handles concealed damage.
Central Ohio Conditions to Consider
Central Ohio eaves experience heavy rain, wind, leaves, snow, ice, summer heat, and freeze-thaw cycles. Shaded roof edges may stay damp longer, while tree cover can increase debris and animal activity. Seasonal inspections and clear gutters can help small problems become visible before damage spreads.
Questions to Ask Before Repair
- What caused the damage, and will that source be corrected?
- Is the visible fascia only a cover over damaged wood?
- Must gutters, roofing, or siding be temporarily removed?
- How will soffit intake ventilation be measured and preserved?
- How will concealed damage be documented and priced?
- Will replacement materials match the existing exterior?
- What workmanship and material warranties apply?
Frequently Asked Questions
Is fascia the same as trim?
Fascia is a specific roof-edge component, though finish trim or metal wrap may cover the structural fascia board. A contractor should identify both the visible surface and what supports it.
Do gutters attach to fascia?
They commonly do, using hangers secured into suitable material. Some roof and gutter designs use other attachment methods. Soft or rotted fascia must be addressed before reliable reattachment.
Does every soffit need vents?
No. Vent location and amount depend on the attic and roof design. Random openings can create pests, moisture, or airflow problems, so ventilation should be planned as a system.
Can damaged fascia cause a roof leak?
Fascia damage may accompany or contribute to roof-edge water problems, but the entry source could be roofing, drip edge, gutters, flashing, or condensation. The full eave should be inspected.
Can soffit and fascia be replaced without replacing the roof?
Often, yes. Access, gutter attachment, roof-edge condition, and the materials involved determine the method. Coordinating the work with an upcoming roof project may be more efficient in some cases.
Schedule a Soffit, Fascia, and Roof-Edge Inspection
Assured Restoration evaluates soffit, fascia, roofing, gutters, siding, attic ventilation concerns, and storm-related exterior damage throughout Columbus and surrounding Central Ohio communities.